Published Updated
Check whether this matches your current buying, selling, or location decision.
Scan the key points first, then decide whether to read the full analysis.
What are the basic ADU requirements in California?
When I review an ADU opportunity, I start with the homeowner’s goal and the physical lot. The state process can be predictable, but the real value...
An ADU can turn unused Bay Area space into a legal home for family, rent, work, or future flexibility. The key is knowing which path fits the property and what California’s rules actually cover.
California ADU law creates a ministerial path for many qualifying projects, but the useful choice is property-specific: conversion, new attached or detached ADU, or JADU. The project works only when the unit type, objective standards, approval timeline, fees, utilities, construction budget, and intended use fit together.
When I review an ADU opportunity, I start with the homeowner’s goal and the physical lot. The state process can be predictable, but the real value comes from a permitted unit that is useful, buildable, and understandable to the next buyer.
You might be wondering
If any of these sound like you, this guide was written for you.
- What are the basic ADU requirements in California?
- Does an ADU need a public hearing?
- When does an ADU pay an impact fee?
- What is the difference between an ADU and a JADU?
- How long does a California ADU permit take?
Visual Context
Make the decision easier to see
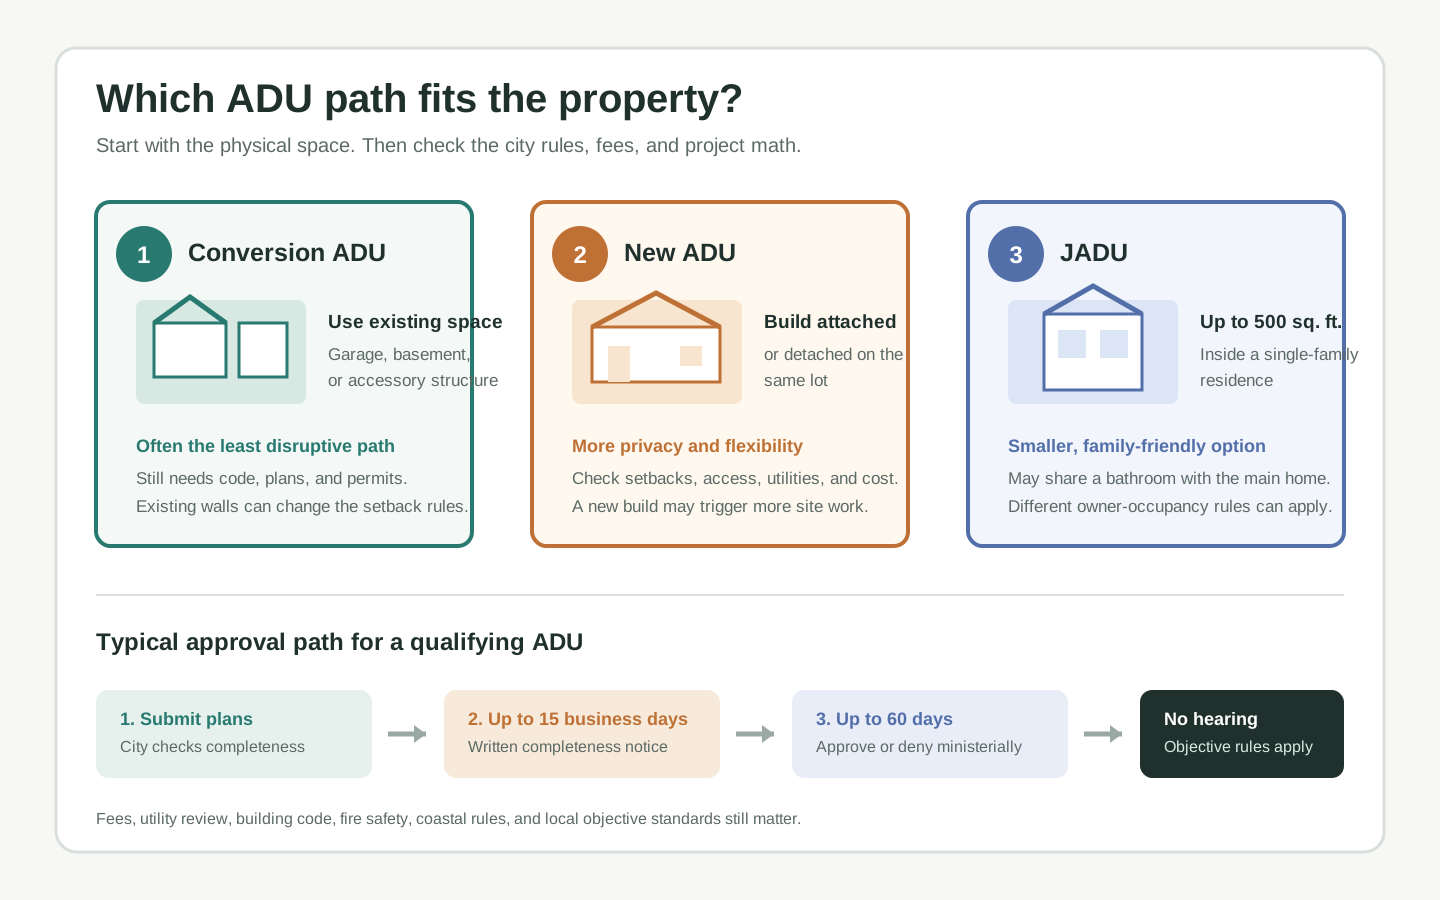
Choose the path first
A conversion, a new ADU, and a JADU follow different physical rules. Size and location change the analysis.
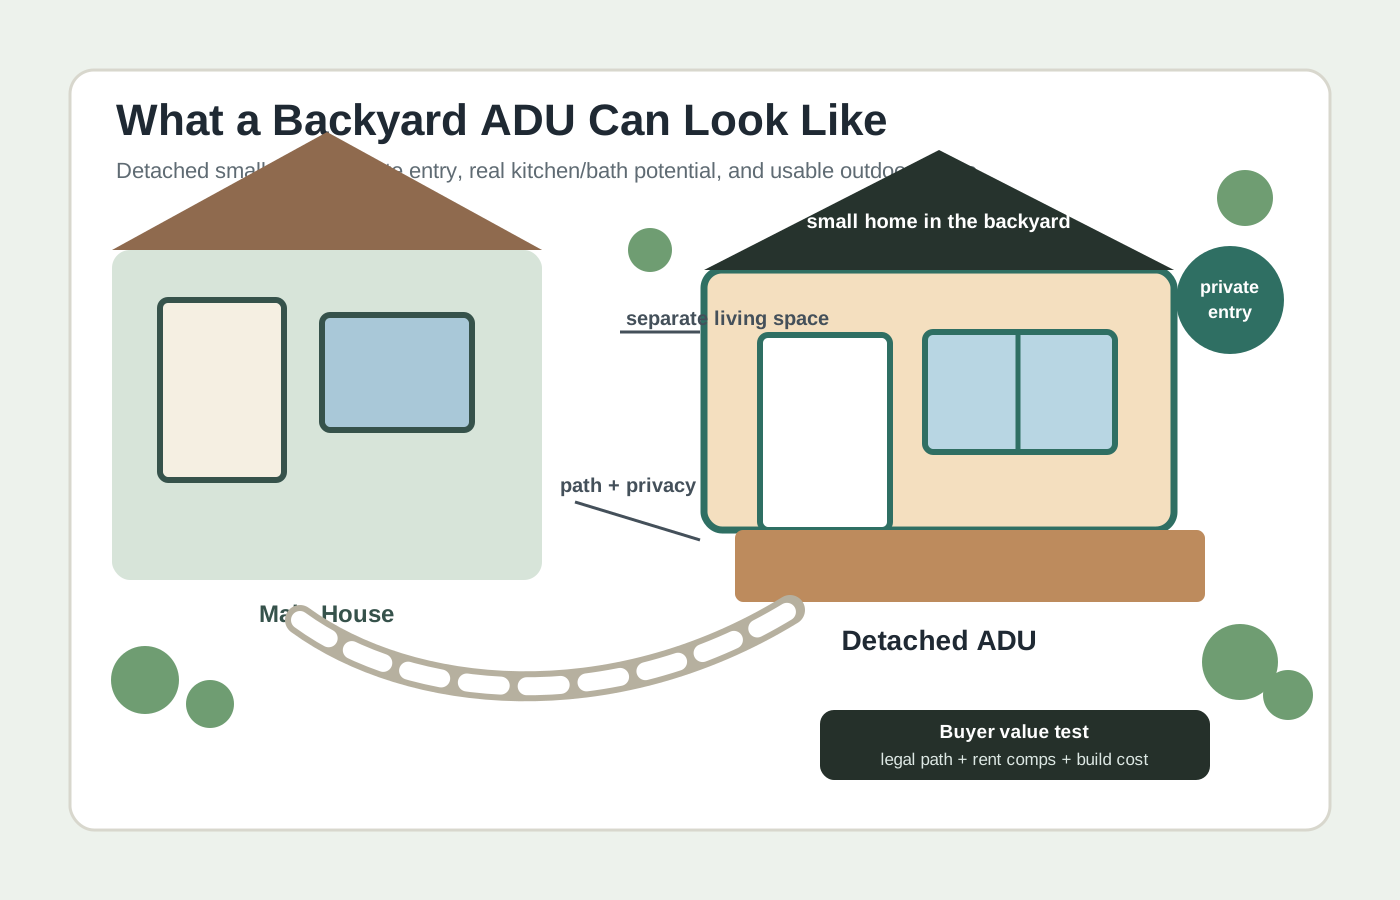
See the backyard home
An ADU can have its own entry, kitchen, bathroom, and living space for rent, family, or future flexibility.

Run the project math
No impact fee does not mean no design, permit, construction, or utility costs. The site still decides whether the plan works.
Data source: California HCD ADU Handbook, Government Code 66317
Data source: Government Code 66311.5
For first-time buyers, read in this order
Build the decision order before focusing on one listing
-
Start here Payment
Confirm loan, tax, insurance, HOA, and cash reserves feel sustainable.
-
Location
Compare city, commute, schools, lifestyle, and future resale together.
-
Documents
Disclosures, inspections, HOA, and appraisal risk can change the real decision.
-
Offer
Before bidding, know why to go higher, why to stop, and what the downside is.
-
By this point you are ahead of most
What is an ADU?
An accessory dwelling unit, or ADU, is a smaller residential unit on the same lot as an existing or proposed primary home. It must provide independent living facilities, including living, sleeping, eating, cooking, and sanitation space. It may be attached to the main home, detached in the backyard, or created inside existing space such as a garage or accessory structure.
That makes an ADU different from a bedroom, guest room, or unpermitted garage conversion. The unit still has to meet applicable building, health, safety, and local objective standards. “Accessory” describes its relationship to the primary home; it does not mean the space is exempt from permits.
ADU, JADU, attached, detached, or conversion: which is which?
A standard ADU can be attached to the primary dwelling, detached from it on the same lot, or created by converting existing living area or an accessory structure. A new detached ADU offers more privacy and a clearer backyard-home layout, while a conversion may reduce exterior construction. Neither is automatically cheaper: utilities, foundation work, fire access, and the existing structure can change the result.
A junior accessory dwelling unit, or JADU, is a different and smaller category. Under current state law, it is no more than 500 square feet of interior livable space and is contained entirely within a single-family residence, including an attached garage. It may share sanitation facilities with the main home. Only one JADU is allowed per qualifying single-family lot, and if it shares a bathroom, owner-occupancy rules apply.
- Conversion ADU: an existing garage, basement, or accessory structure becomes a permitted dwelling unit.
- Attached ADU: the new unit shares a wall or part of the primary home.
- Detached ADU: a separate backyard structure with its own living facilities.
- JADU: up to 500 square feet inside the single-family residence, often for family or smaller-scale use.
What are the basic California ADU requirements?
State law generally allows ADUs in areas zoned for single-family or multifamily residential use, but the project still has to fit the lot and the city’s objective standards. Local rules can address height, setbacks, parking, landscape, architectural features, historic resources, and other measurable requirements. A city cannot use a subjective preference or discretionary hearing to turn a qualifying ADU into a rezoning case.
For a new ADU that is not converted from an existing structure, California law generally limits required side and rear setbacks to no more than four feet. Existing living area or existing accessory-structure conversions can have different setback treatment. The city still reviews building code, fire safety, access, utilities, drainage, and other objective requirements.
There is no statewide minimum lot size for an ADU. That does not mean every small or irregular lot works. A site plan still needs a legal building location, a practical entrance, utility connections, required clearances, and a design that can be built and insured.
Does an ADU permit need a hearing, or is it approved automatically?
For a qualifying ADU application, the normal California path is ministerial approval. Staff checks the application against objective rules rather than asking a planning commission or neighbors to decide whether they like the project. Government Code section 66317 requires the permitting agency to provide a written completeness determination within 15 business days. Once complete, the agency generally has 60 days to approve or deny an ADU submitted with an existing single-family or multifamily dwelling.
A missed deadline does not mean the project can ignore building code or local standards, but the statute includes a deemed-approved rule when the agency does not approve or deny a completed application within the required period. A denial must identify deficiencies in writing. If a detached ADU uses a qualifying local preapproved plan, a separate state rule can require approval or denial within 30 days after a complete application.
A standard ADU permit generally does not require a discretionary public hearing. A coastal property is still subject to the California Coastal Act and a certified Local Coastal Program, although state law requires the coastal ADU permit to be approved or denied within 60 days and says a public hearing is not required for that ADU permit. Separate work, such as a variance, lot split, major rezoning, or a new primary-home project, can have its own review.
- 15 business days: written completeness determination after submission.
- 60 days: general approval or denial window for a complete ADU application with an existing dwelling.
- 30 days: possible timeline for a qualifying detached ADU using a local preapproved plan.
- No discretionary hearing: objective standards apply, even though code and site checks still matter.
When does an ADU have to pay impact fees?
The key threshold is interior livable area. California law says a local agency, special district, or water corporation may not impose an impact fee on an ADU of 750 square feet or less. A JADU of 500 square feet or less also has no impact fee. For an ADU larger than 750 square feet, any impact fee must be proportional to the ADU’s square footage relative to the primary dwelling.
An impact fee is not the same as every fee connected to construction. Permit, plan-check, inspection, school, utility connection, capacity, design, survey, demolition, and construction costs are separate questions. State law also says an ADU is generally not treated as a new residential use for utility connection or capacity charges unless it is constructed with a new single-family dwelling. Ask the city and each utility for a written fee estimate before choosing a size.
A 700-square-foot ADU may avoid the state impact-fee category, but it can still be expensive to design and build. A larger unit may offer better family use or rent, but the extra area can change fees, construction scope, financing, and return. The right size is a project decision, not a race to the maximum.
Why are Bay Area owners building ADUs?
The reasons are usually practical. Families build ADUs for aging parents, adult children, guests, or multigenerational living. Owners may use the unit as a home office or move a family member into the backyard while preserving privacy in the primary home. Others rent the unit to create supplemental income or offset part of the cost of owning in a high-cost location.
The Bay Area adds a location reason. Near San Francisco, San Jose, Palo Alto, and other job centers, a small legal home can be useful because demand for proximity is real while new housing is difficult and expensive to add. An ADU can create one more housing option without requiring the owner to leave the neighborhood.
An ADU can also improve future resale flexibility. A buyer may value a permitted unit differently from an unfinished garage because the use is clearer: family housing, rent, work space, or a future transition plan. That is potential value, not a guaranteed appraisal premium. The market still cares about quality, privacy, parking, legality, condition, and operating cost.
What the numbers look like on a real Bay Area lot
Imagine a 7,000-square-foot lot in an established Bay Area neighborhood with an older 1,800-square-foot home. A 450-square-foot JADU inside the home could create compact family or work space, but it must fit inside the single-family residence and may involve owner-occupancy rules if it shares a bathroom. A garage conversion could create a standard ADU by reusing an existing structure, subject to plans, code, utilities, and city standards. A new detached ADU could provide more privacy, but it may require a new foundation, trenching, drainage, and careful backyard layout.
The best option depends on the household’s actual goal. If the priority is an aging parent, privacy and accessibility may matter more than rent. If the priority is rental income, compare realistic rent with construction financing, insurance, maintenance, vacancy, and management cost. If the priority is resale, focus on a permitted, well-designed unit that makes the property easier for a future buyer to understand.
- Start with a site plan and the city’s current ADU checklist.
- Confirm whether the existing structure is legal, safe, and worth converting.
- Get utility, fire-access, and sewer or water answers before final design.
- Ask for a written fee estimate and a construction budget with contingency.
- Compare the finished property with nearby permitted ADUs, sales, and rents.
Adam's takeaway
The smartest ADU question is not “How much can I build?” It is “Which legal, useful, and financeable unit solves the problem I actually have?” A conversion, a new detached ADU, and a JADU can all add housing, but they are not interchangeable.
California’s ministerial process can make a qualifying ADU more predictable than a discretionary development project. The predictable part is the review framework. The uncertain part is still the property: site conditions, utilities, building code, local objective standards, construction cost, financing, and how the finished unit will be used.
Before paying for ADU potential, verify the rule, draw the plan, price the work, and understand the fee category. A permitted unit that works for the household is a stronger real estate story than a maximum-size concept that never gets built.
Free parcel check
Want to know what these rules mean for your exact property?
Send me your address. I will reply with which water and sewer district actually bills you, whether your city's rules are current or overridden by state law, and the fees that would realistically apply. No obligation, and you will know more than most counters will tell you.
Faster: text or call 510-813-3293, or WeChat Adam1Chen.
Related Local Guides
Helpful External Resources
Sources and Credits
- California HCD ADU Handbook, updated March 2026Current state guidance on ADU types, standards, review, and 2026 changes.
- California Government Code section 66314State standards for ADU locations and objective local rules.
- California Government Code section 66317Ministerial review, completeness notice, and the 60-day decision timeline.
- California Government Code sections 66311.5 and 66333Impact-fee rules and the statutory JADU requirements.
- HCD 2026 Housing Law Fact SheetsPlain-language state summary of current ADU and JADU law.
- California Government Code section 65852.27Timeline for qualifying detached ADUs using a local preapproved plan.
Image: Adam Chen original ADU options and approval graphic